Black Beach House
Creating a restrained landscape response around a strong architectural form and coastal setting.
Design rationale
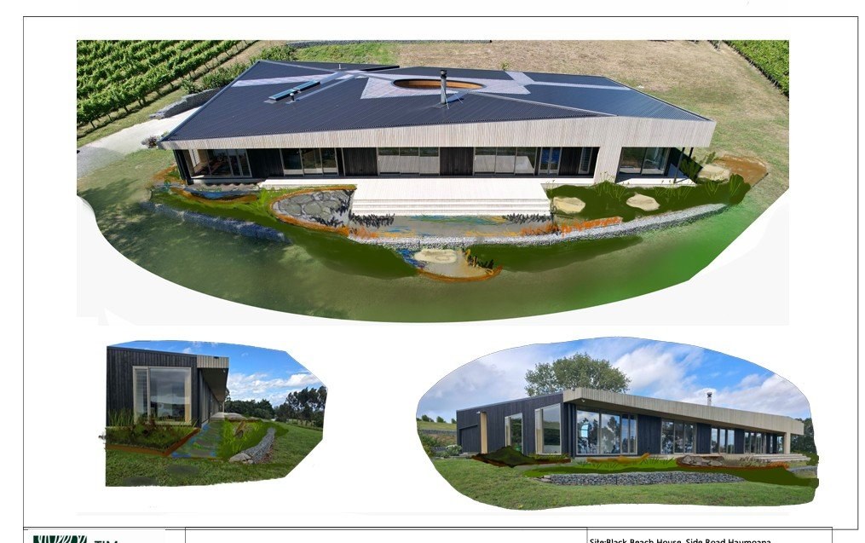
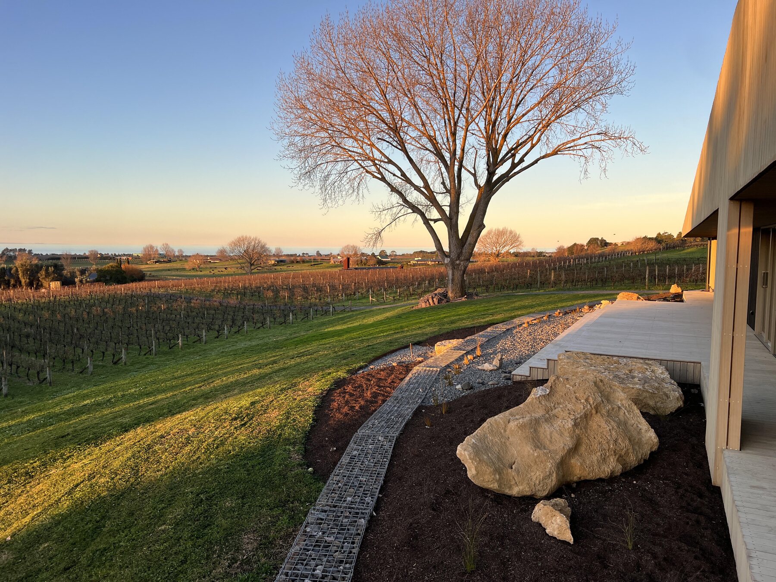
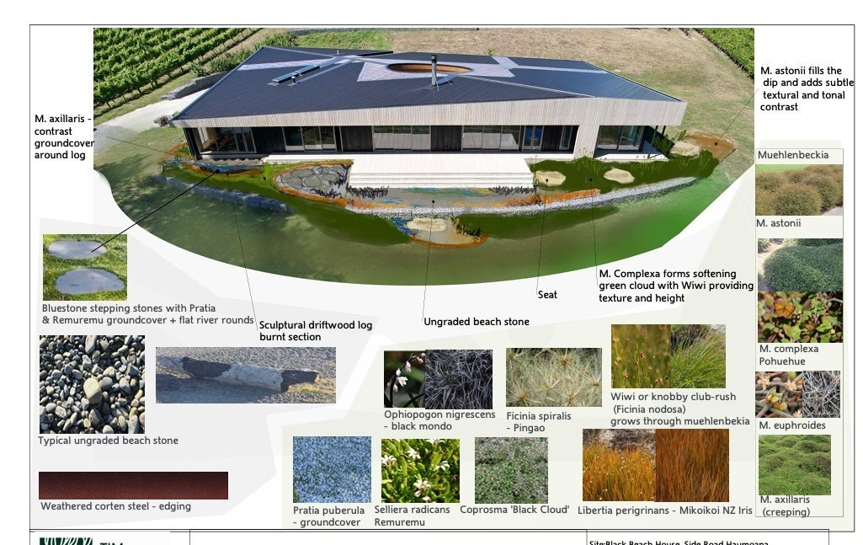
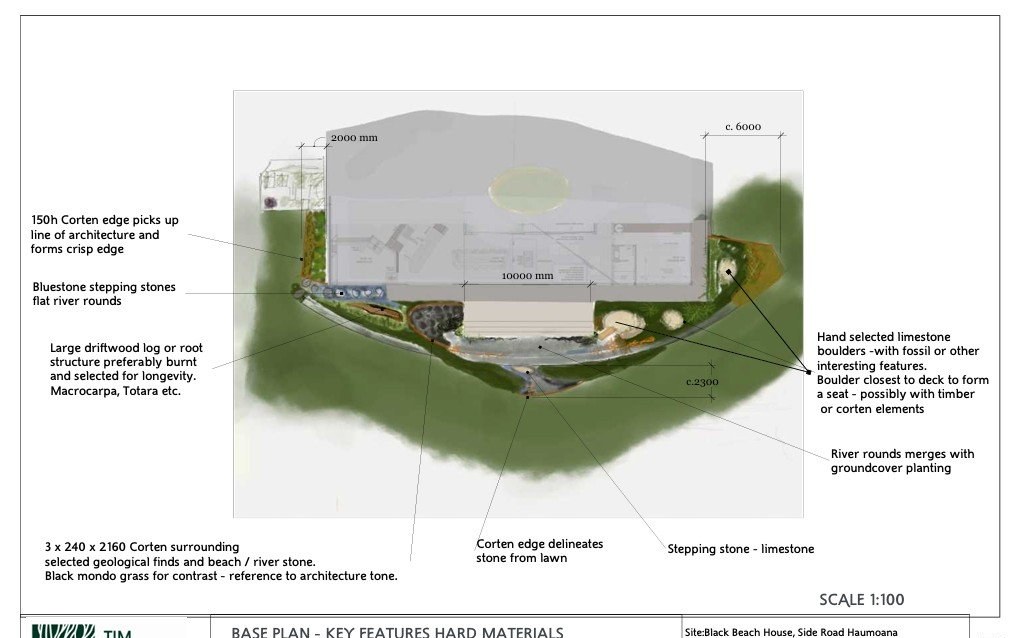
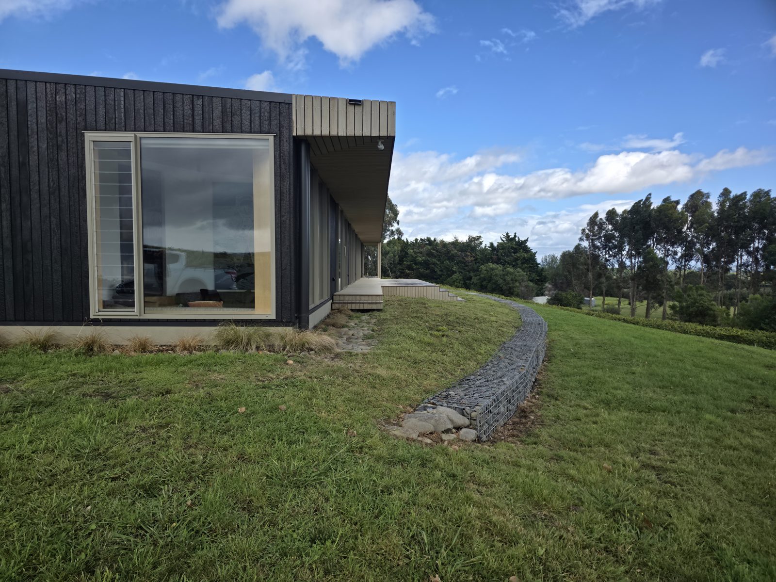
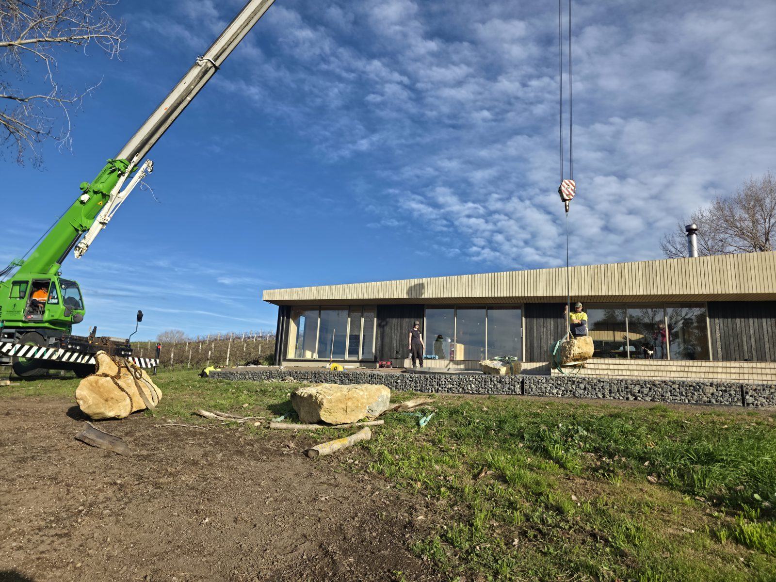
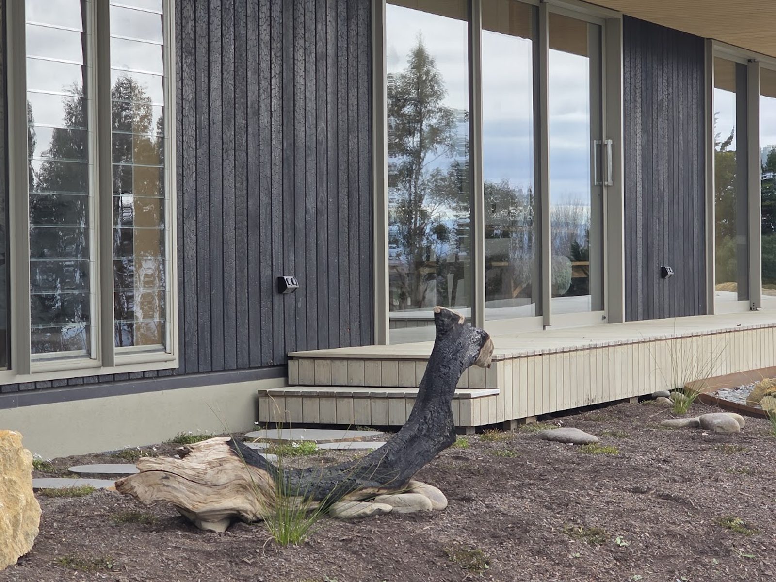
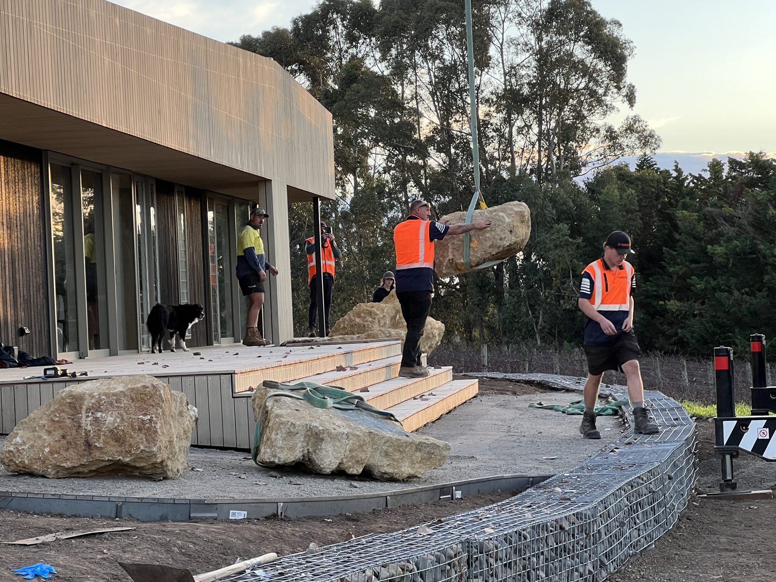
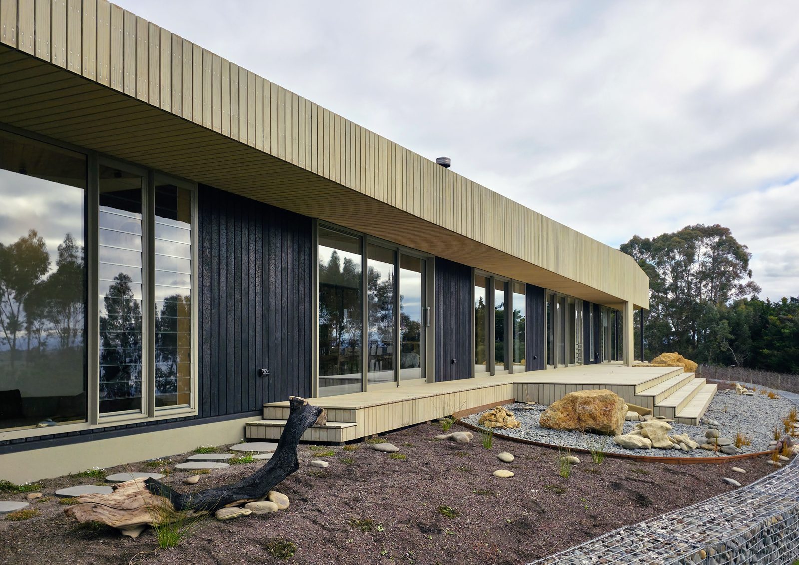
The landscape responds directly to the architecture while drawing from the shoreline character, geology and natural history of the Haumoana coast. A restrained material palette of rounded coastal gravels, driftwood and weathered corten steel references the textures and colours of the nearby shoreline. Planting is deliberately simple and resilient: low-maintenance coastal species in warm orange and earth tones that relate to the extensive timber of the house. A corten steel oval reflects the geometry of the central courtyard roofline, reinforcing the architectural language and establishing a clear dialogue between house and landscape.
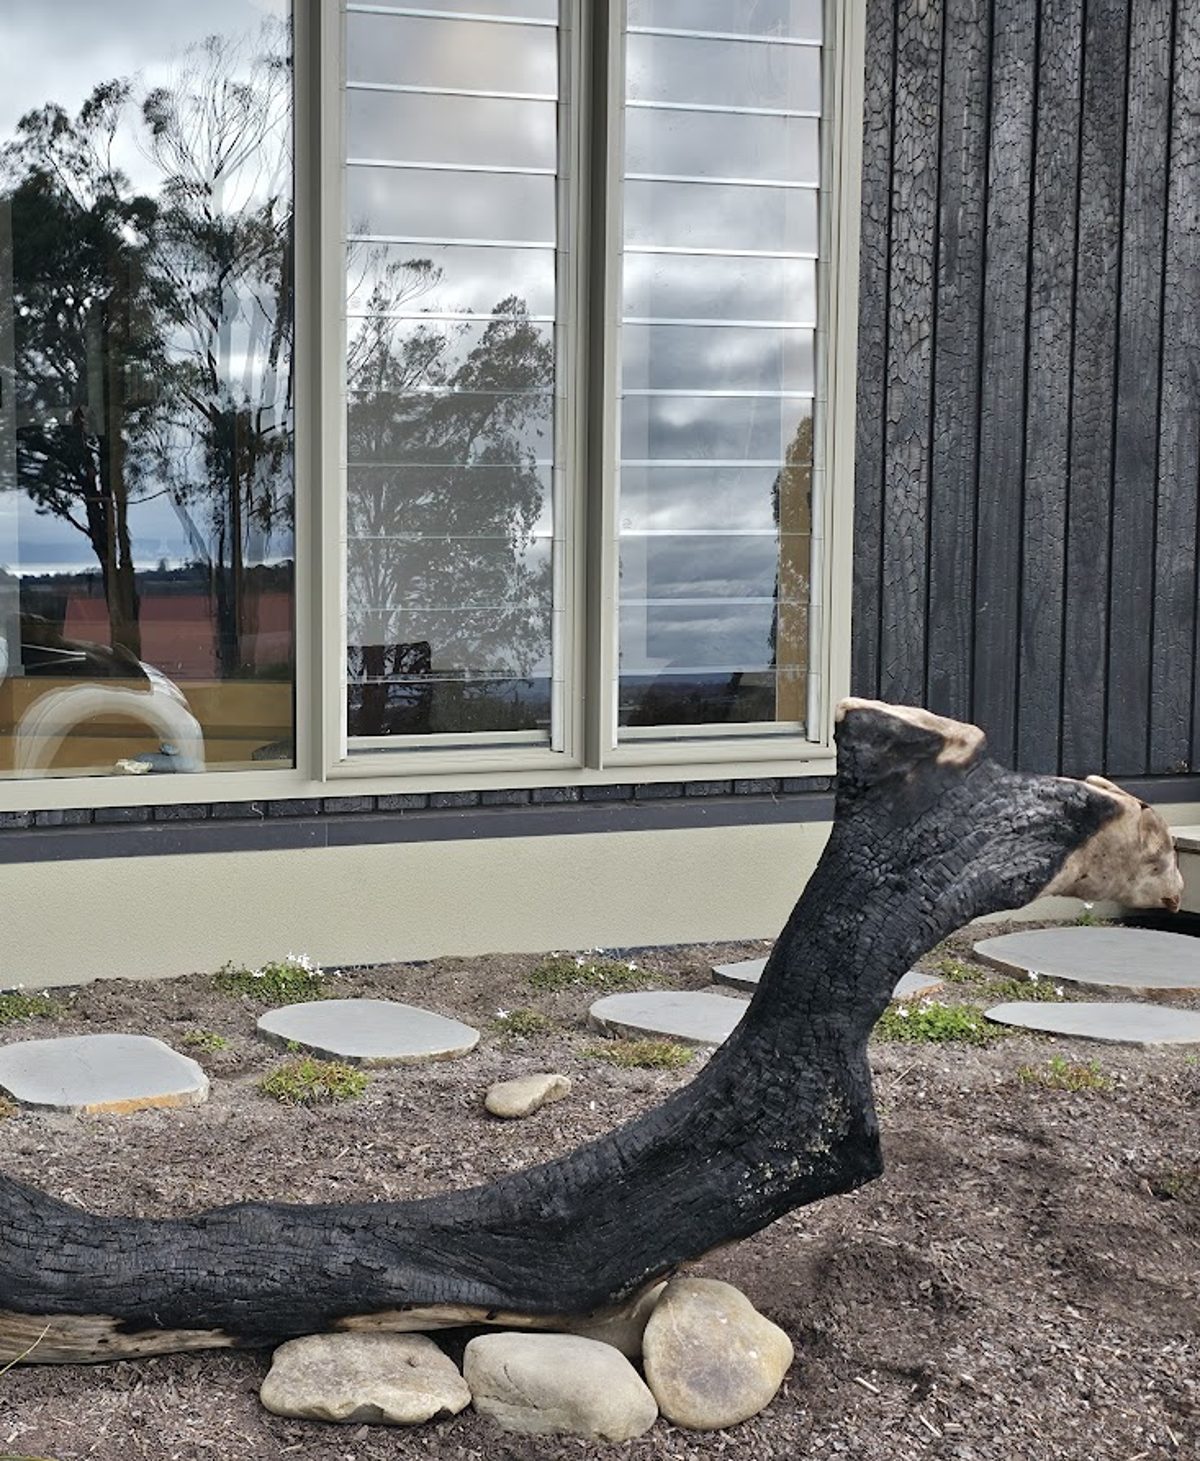
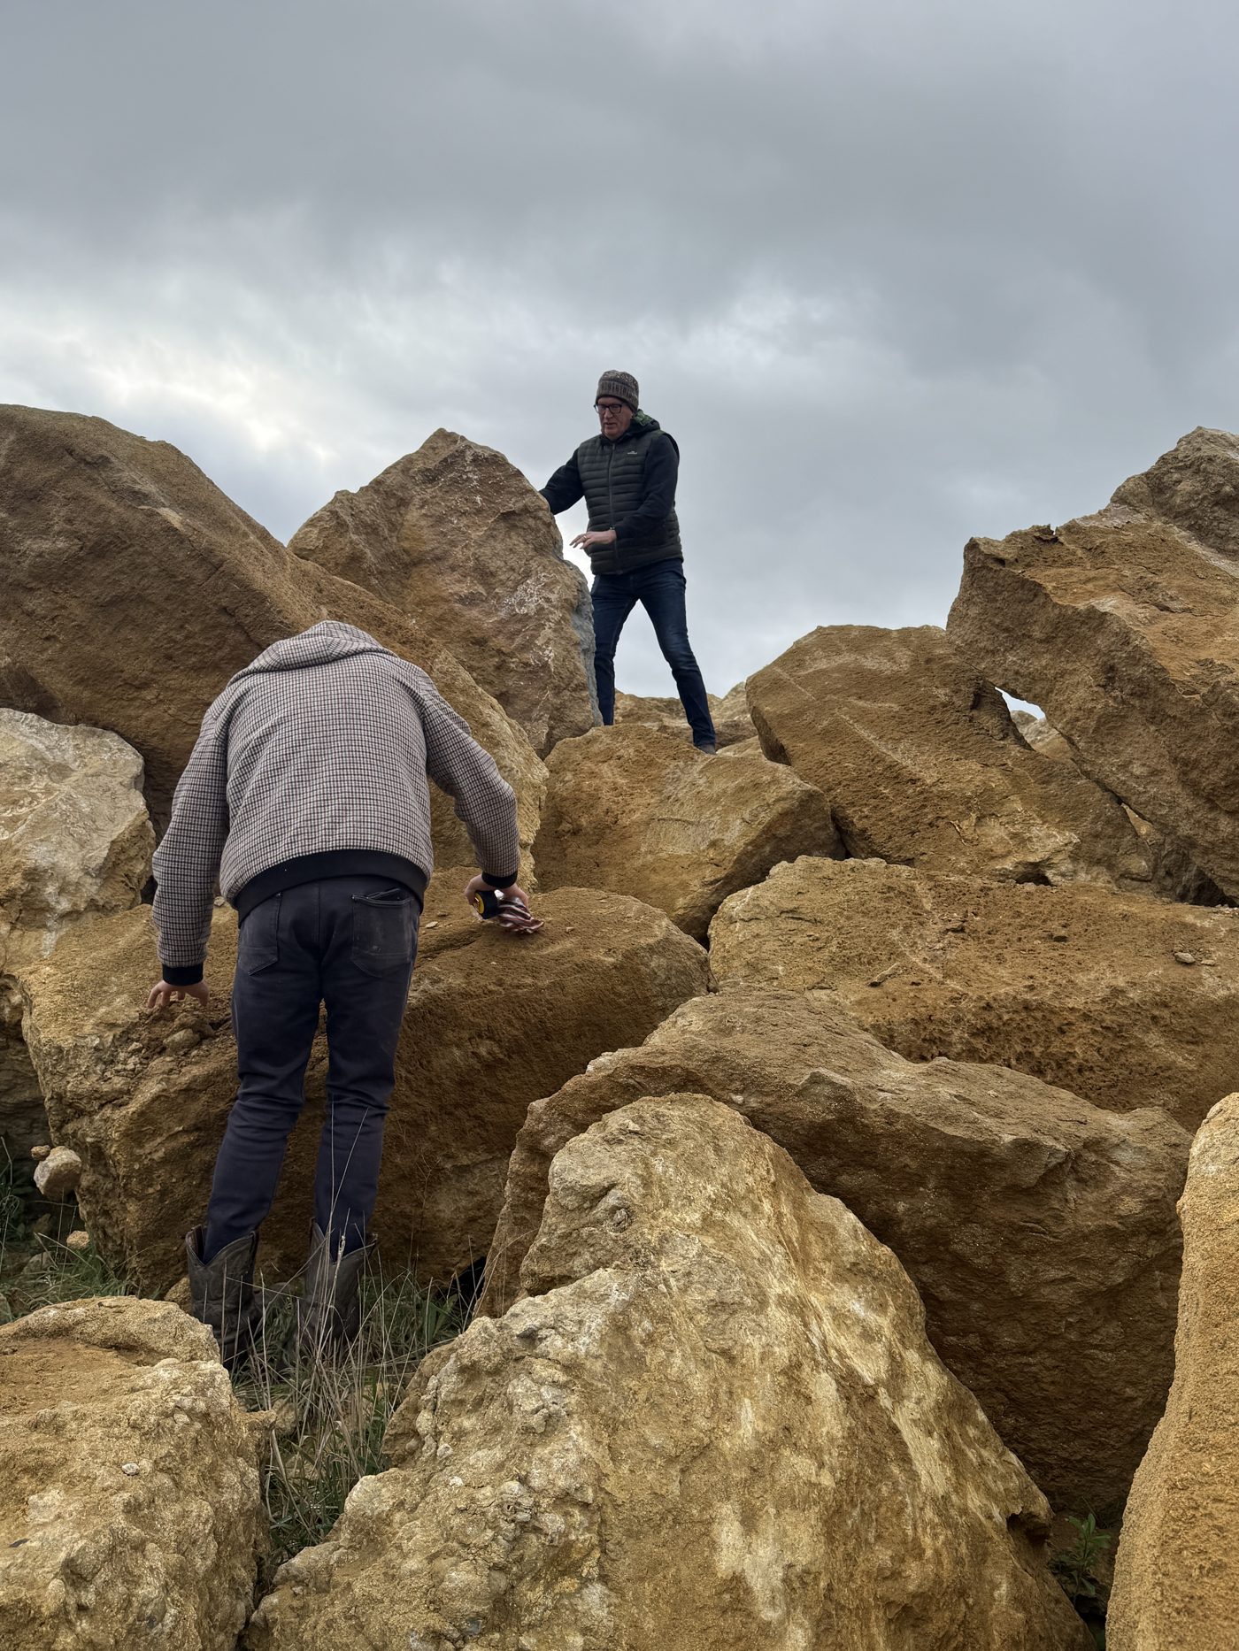
A single charred log anchors the planting as a deliberate object, sourced locally and chosen for its form. Intense heat has burnt it to a deep, jet black, echoing the shou sugi ban cladding of the house. Set on limestone boulders, it reads almost like a seal hauled up on the rocks, its dark curve drawing a negative detail against their pale mass.
Tim Durrant
Architecture by Atelier Workshop · 2024 NZIA Gisborne & Hawke’s Bay Architecture Awards, Winner (Housing)
Installation by GB Morris Landscaping